
Address
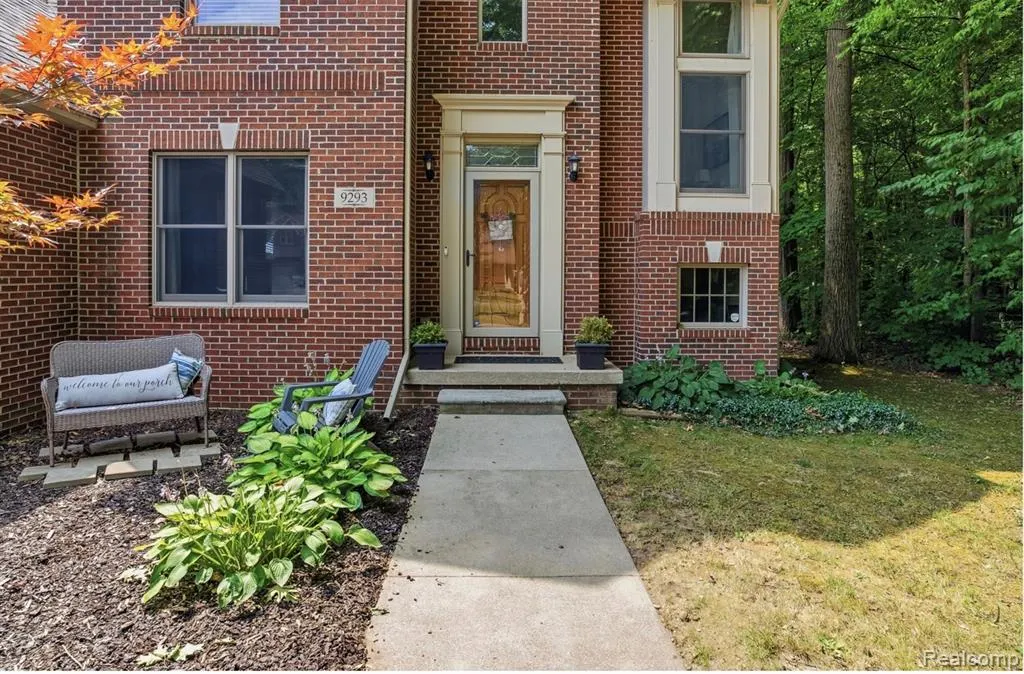
9293 Oakview Drive, Swartz Creek, MI
Price
$ 450,000
Property Attributes
- MLS#61014592
- TypeSingle Family
- Listing Status Active
- CountyGENESEE
- CitySwartz Creek
- AreaSwartz Creek
- NeighborhoodWinchester Woods
- Zip48473
- StyleContemporary,Traditional
- Year Built2000
- Taxes$ 5624
- Price$ 450,000
- Bedrooms4
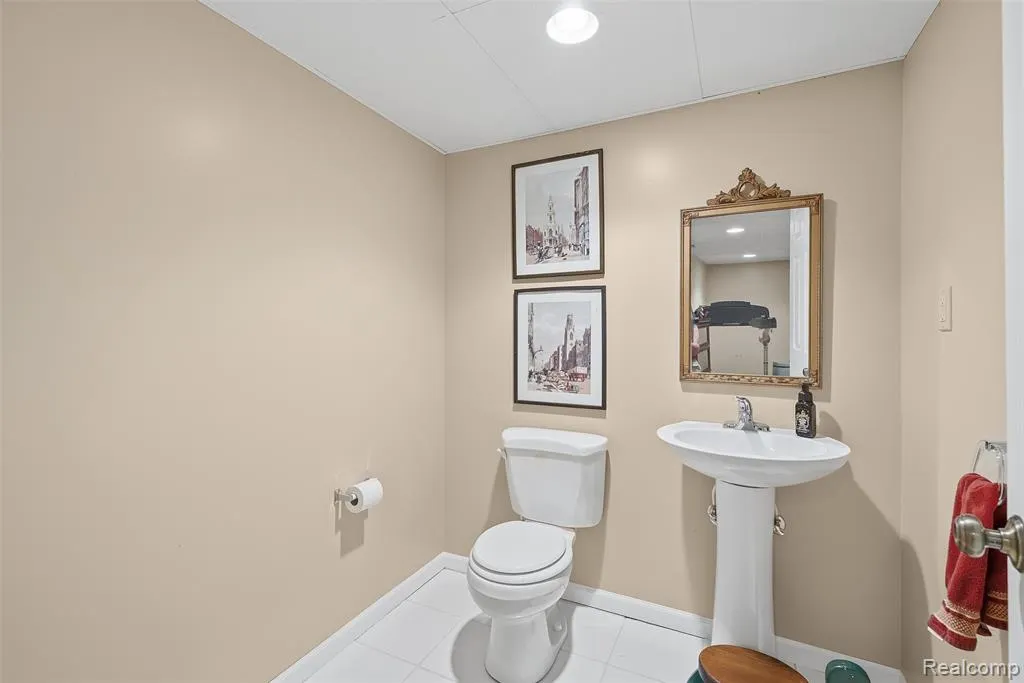
- Full Bathrooms2
- Half Bathrooms2
- Sqr Footage2093
- Lot Size0.42 Acres
Data Source:
MiRealSource (MIRS)
Property Description
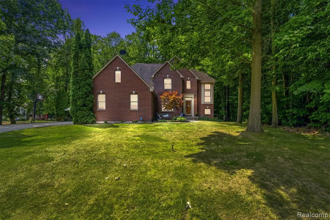
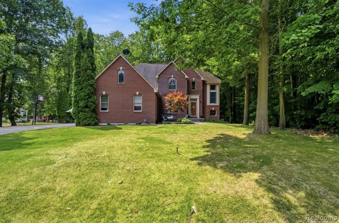
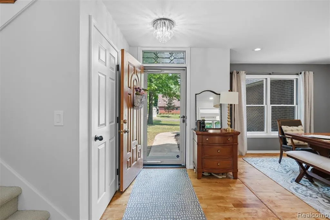
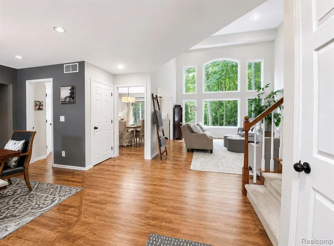
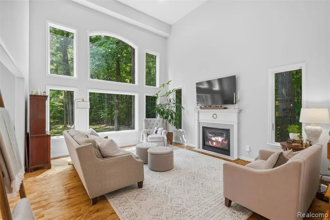
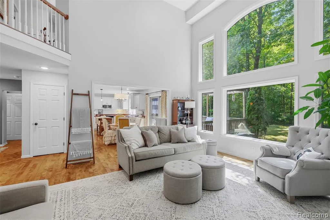
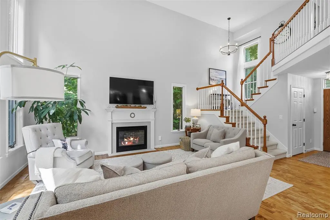
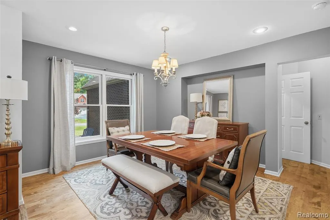
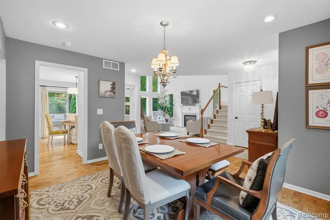
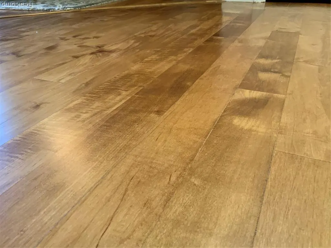
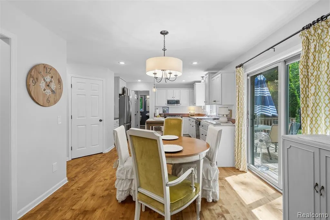
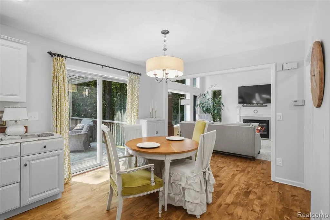
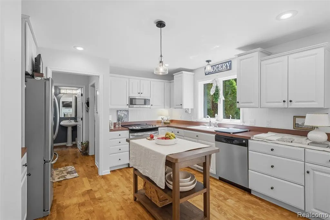
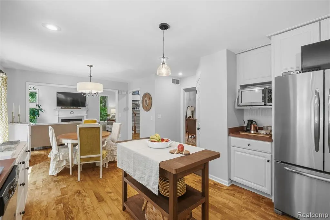
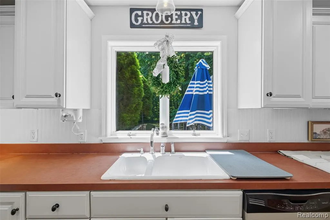
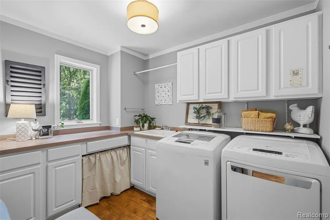
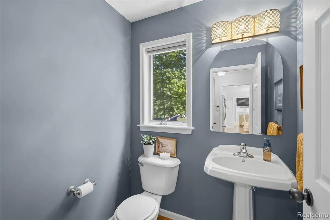
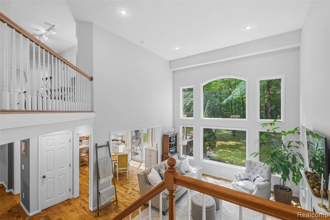
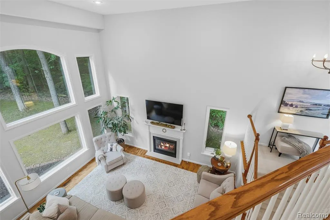
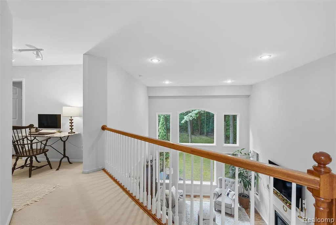
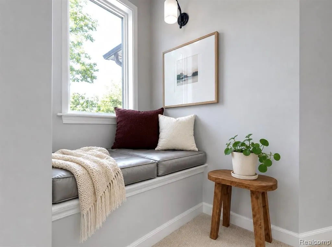
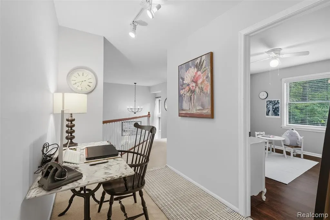
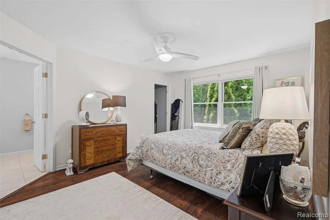
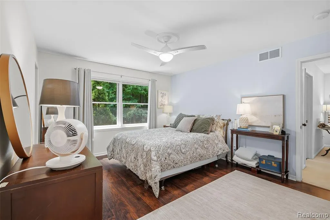
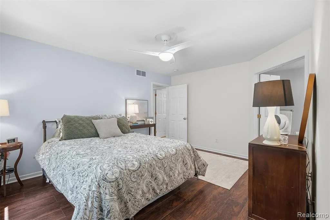
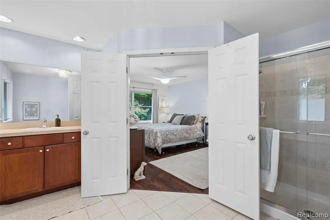
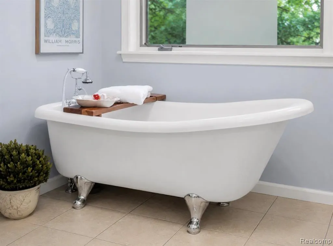
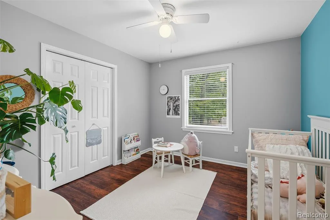
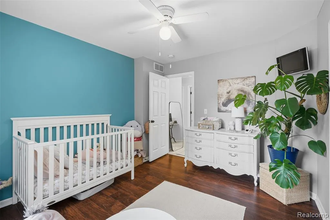
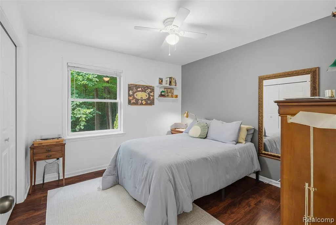
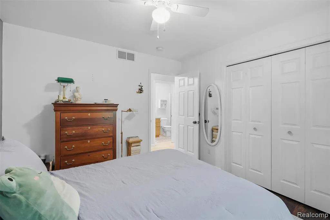
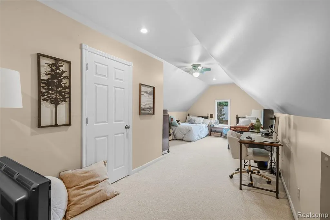
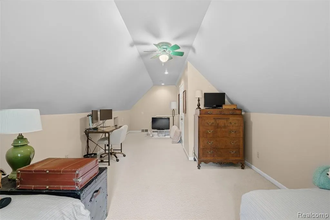
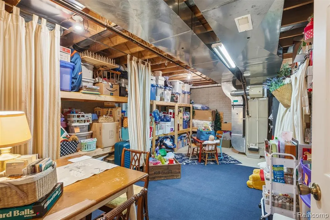
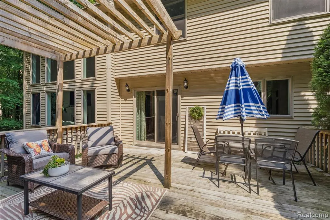
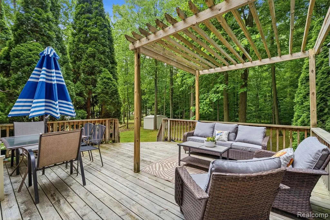
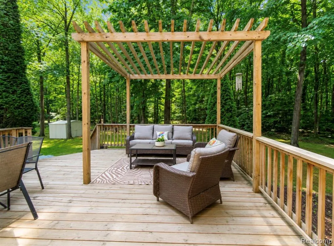
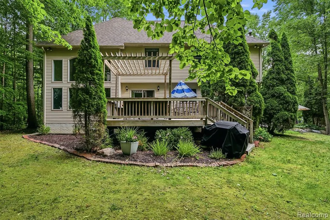
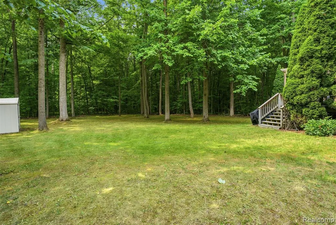
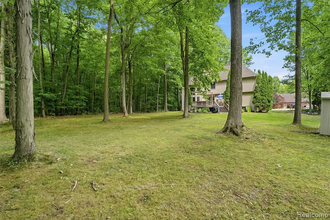
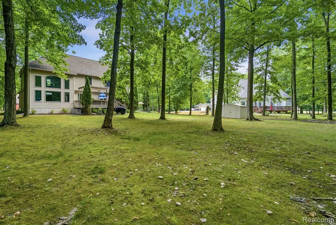
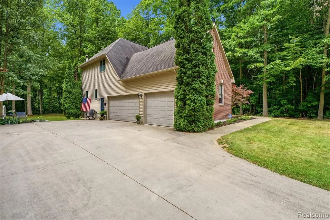
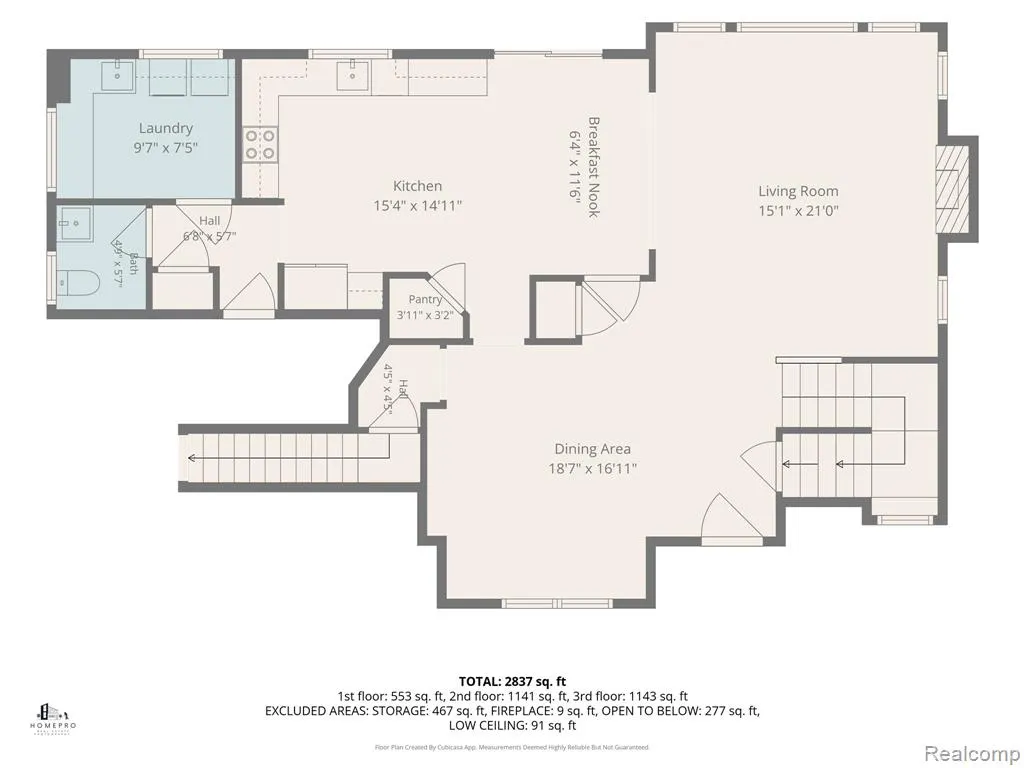
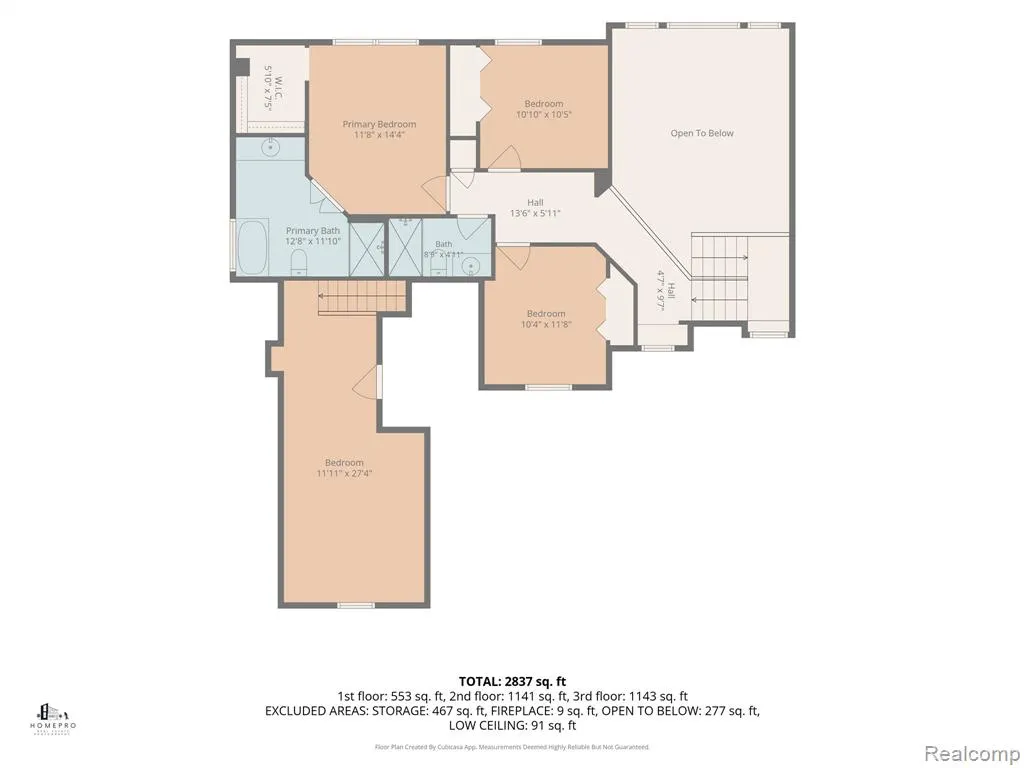
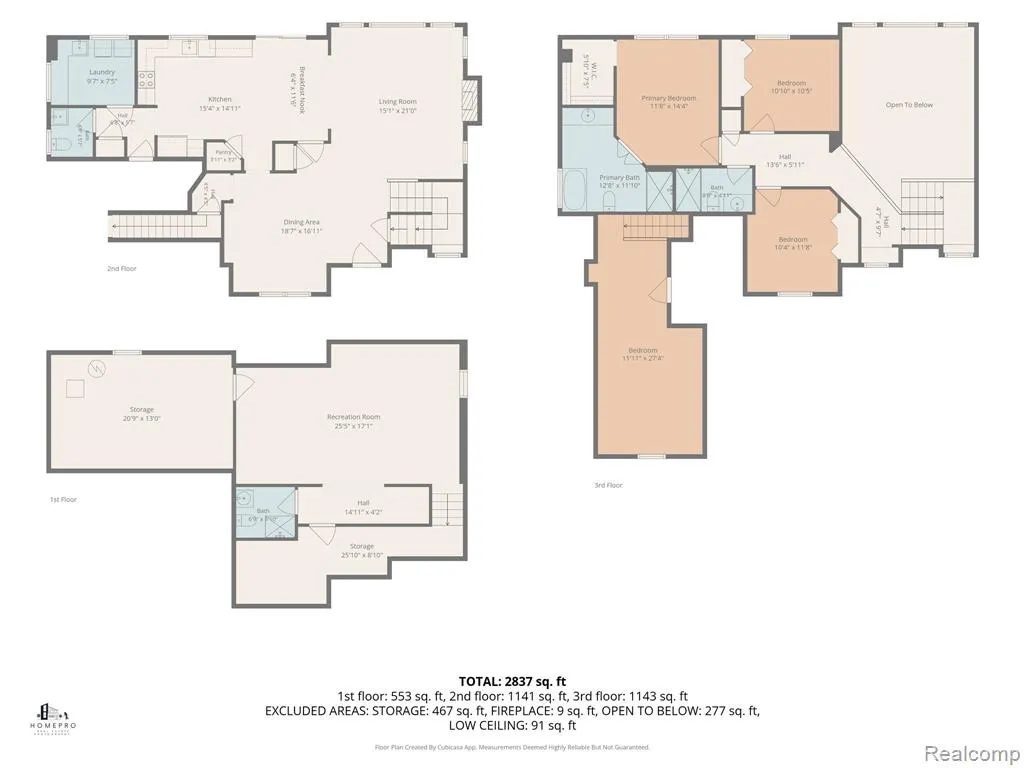
A rare first-time offering where privacy, distinctive design and luxury come together. Tucked at the end of a quiet dead-end with no HOA, this custom home offers a setting and floor plan unlike anything typically found in the area. Step inside to a dramatic two-story, fire-lit great room where a soaring wall of Andersen windows captures peaceful wooded views and floods the home with natural light. Rich 3/4" hardwood flooring flows throughout the main level, creating warmth and continuity from room to room. The spacious kitchen opens to casual dining while a separate oversized dining room provides an impressive setting for holidays, entertaining and large gatherings. A beautifully appointed main-floor laundry and half bath adds to everyday convenience. Upstairs, three bedrooms are thoughtfully grouped together, including the primary suite with private ensuite, plus another full bath and a charming reading nook. On the opposite side of the home off the dining area, a separate staircase leads to an exceptionally spacious and secluded fourth bedroom--an incredible opportunity for a private guest retreat, executive home office, studio, media room or flex space tailored to your lifestyle. Outside, enjoy the wooded backdrop from the expansive deck and pergola off the kitchen breakfast nook, offering a private setting for morning coffee, summer entertaining or quiet evenings at home. A 3-car garage, whole-house generator and abundant storage add the practical luxuries that make this property even more exceptional. Seller is also providing a credit toward countertop updates, with quartz and granite samples available on-site to help you envision your preferred finish. Home Warranty included. Distinctive. Private. Beautifully designed. And never before offered for sale. This is a home that truly needs to be experienced in person--take a peek at the video, then schedule your private showing!
| Price History | |
|---|---|
| 7/24/2026 | Listed $475,000 |
| 8/21/2026 | 4$460,000 |
| 8/30/2026 | 3$450,000 |
General Features
| Heating | Forced Air |
|---|---|
| Kitchen Level | Entry |
| Possession | Close Plus 31-60 Days |
| Fireplaces | Gas Fireplace,Grt Rm Fireplace |
| Garage | Attached Garage,Electric in Garage,Gar Door Opener,Side Loading Garage |
| Water | Public Water |
| Appliances | Dishwasher,Dryer,Microwave,Washer |
| Status | Active |
| Full Baths | 2 |
| Half Baths | 2 |
| Bathrooms | 4 |
| Year Built | 2000 |
| Subdivision | WINCHESTER WOODS |
| Style | Contemporary,Traditional |
| County | Genesee |
| Class | RESIDENTIAL |
| Type | Single Family |
| Ownership | Private |
| Associated Document Count | 10 |
| Status | Active |
| Subdivision | MI |
| Sale/Rent | For Sale |
| Manufactured Y/N | No |
| Structure Style | 1 1/2 Story |
| Subj to Short Sale Apprvl | No |
| Home Warranty Y/N | Yes |
| Area | Swartz Creek (25033) |
| Primary City | Swartz Creek |
| Virtual Tour | https://dl.dropboxusercontent.com/scl/fi/xx9tyivnqbhozhj2pslmb/0728-4.mp4?rlkey=1wd7pmbmi9hm3425ywqtkt51p&raw=1 |
| Directions | Seymour Rd going north past Hill Rd,turn left on Oakview Dr. |
| City | Swartz Creek |
| School District | Swartz Creek Community Schools |
| Lease Y/N | No |
| Originating MLS | RealComp |
| Source MLS | MI Real Source |
| Financial Terms | Cash,Conventional,FHA,VA |
| Legal Description | LOT 40 WINCHESTER WOODS 000 |
| DOM | 49 |
| Postal Code | 48473 |
| Price Per Sq Ft Total AG | 215 |
| Public Remarks | A rare first-time offering where privacy,distinctive design and luxury come together. Tucked at the end of a quiet dead-end with no HOA |
Interior Features
| Dining Room Level | Entry |
|---|---|
| Living Room Level | Entry |
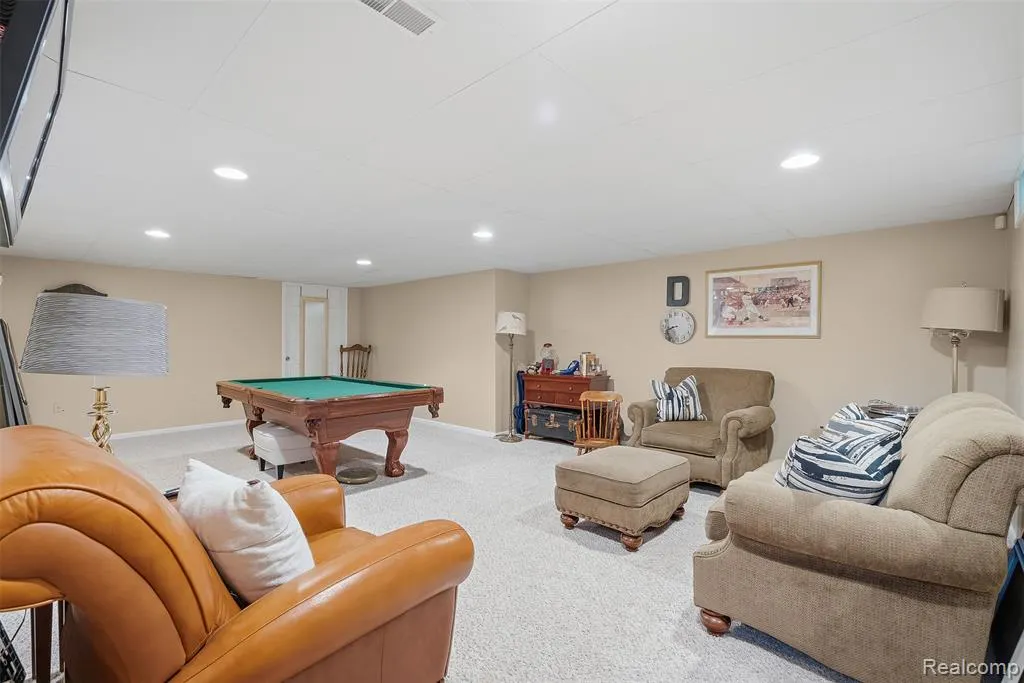
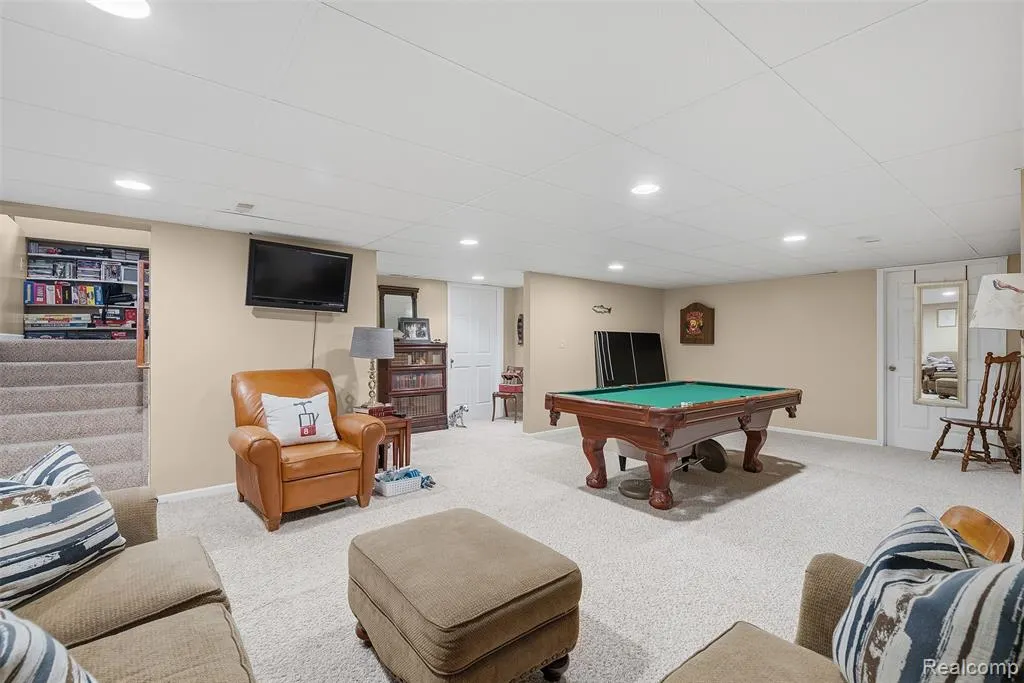
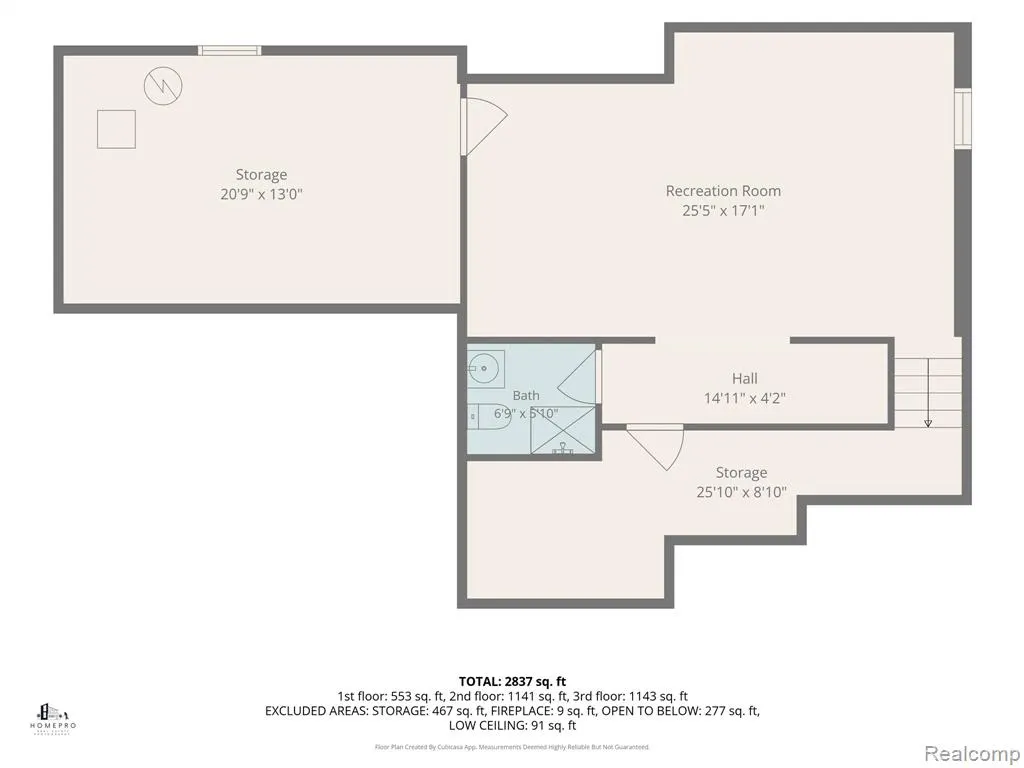
| Basement | Finished |
| Bedroom 3 Level | Second |
| Bedroom 1 Level | Second |
| Bedroom 2 Level | Second |
| Laundry Room Level | Entry |
| Kitchen Length | 15 |
| Laundry Room Width | 7 |
| Living Room Length | 15 |
| Bedroom 4 Width | 11 |
| Bedroom 2 Width | 11 |
| Bedroom 3 Width | 12 |
| Laundry Room Length | 9 |
| Dining Room Width | 17 |
| Bedroom 4 Length | 27 |
| Bedroom 2 Length | 11 |
| Living Room Width | 21 |
| Bedroom 3 Length | 11 |
| Dining Room Length | 18 |
| Kitchen Width | 14 |
| Beds | 4 |
| Fireplace? | Yes |
| Total Rooms | 14 |
| Bedroom 1 Length | 15 |
| Bedroom 1 Width | 12 |
| Below Grade SqFt | 1096 |
| Above Grade SqFt | 2093 |
| Basement Y/N | Yes |
| Breakfast Nook Length | 17 |
| Breakfast Nook Level | Entry |
| Breakfast Nook Width | 11 |
| Bedroom 2 Floor Covering | Laminate |
| Bedroom 3 Floor Covering | Laminate |
| Bedroom 4 Floor Covering | Carpet |
| Kitchen Floor Covering | Wood |
| Total SqFt Finished | 2893 |
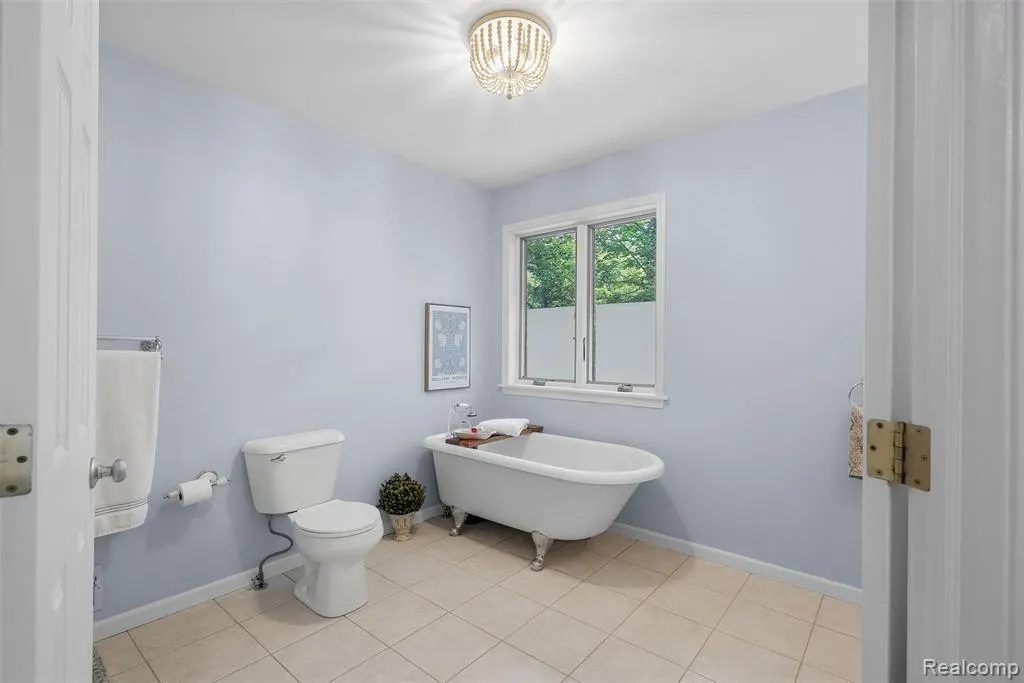
| Bathroom 1 Length | 13 |
| Bathroom 1 Width | 12 |
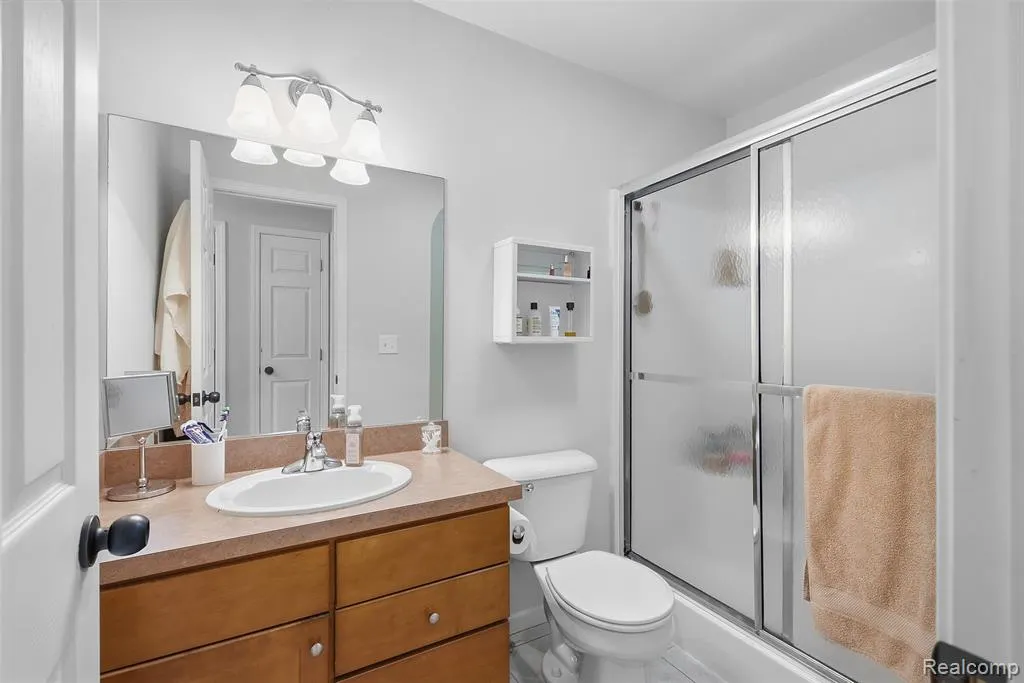
| Bathroom 2 Length | 9 |
| Bathroom 2 Width | 5 |
Exterior Features
| Exterior | Brick,Vinyl Siding |
|---|---|
| Frontage | 91 |
| Lot Size Area | 0.42 |
| Pool (Y/N) | No |
| Lot Dimensions | 91 x 200 |
| OUT BUILDINGS | Shed |
| Garage # of Car | 3 |
| Roads | Gravel |
| FOUNDATION TYPE | Basement |
| Waterfront Y/N | No |
| Garage Y/N | Yes |
Amenities
- Foreclosure
- Views
- Short Sale
- New Construction
- Adult 55+
- Lease To Own
- No HOA Fees
- Furnished
- Primary On Main
- Air Conditioning
- Seller Finance
- Green
- Fixer Upper
- Horse
- Golf
- Fireplace
- Deck
- Garage
- Basement
- Pool
Property vs Single Family Average in 48473
Price
Taxes
Year Built
Visits
 Provided through IDX via MiRealSource. Courtesy of MiRealSource Shareholder. Copyright MiRealSource.
The information published and disseminated by MiRealSource is communicated verbatim, without change by MiRealSource, as filed with MiRealSource by its members. The accuracy of all information, regardless of source, is not guaranteed or warranted. All information should be independently verified.
Copyright 2026 MiRealSource. All rights reserved. The information provided hereby constitutes proprietary
Provided through IDX via MiRealSource. Courtesy of MiRealSource Shareholder. Copyright MiRealSource.
The information published and disseminated by MiRealSource is communicated verbatim, without change by MiRealSource, as filed with MiRealSource by its members. The accuracy of all information, regardless of source, is not guaranteed or warranted. All information should be independently verified.
Copyright 2026 MiRealSource. All rights reserved. The information provided hereby constitutes proprietary
